
blog

Overcoming Long-Span Guide Rail Measurement Challenges! Laser Straightness Gauge Empowers the Upgrading of High-Precision Equipment Manufacturing

Precision Metrology Breakthrough Optimizes Large-Scale Equipment Assembly Accuracy Recently, targeting the industry pain points of high-low guide rail and long-span parallelism measurement in high-precision equipment manufacturing, a high-performance laser straightness gauge has launched exclusive high-precision solutions with groundbreaking technological

Precision Metrology Breakthrough Optimizes Large-Scale Equipment Assembly Accuracy

Recently, targeting the industry pain points of high-low guide rail and long-span parallelism measurement in high-precision equipment manufacturing, a high-performance laser straightness gauge has launched exclusive high-precision solutions with groundbreaking technological advantages. It effectively breaks the technical bottlenecks of traditional measurement methods, significantly improves the accuracy and efficiency of guide rail assembly and calibration for precision equipment, and injects strong momentum into the quality and efficiency improvement of domestic high-precision equipment manufacturing.

The measurement of parallelism for high-low guide rails and long-span structures serves as a core challenge in high-precision equipment manufacturing, which directly determines the operational accuracy, stability and service life of equipment. According to industry production practices, restricted by multiple factors including bridge plate length limitations, equipment self-weight deformation and manual operation errors, traditional measuring tools fail to meet micron-level high-precision measurement standards in the measurement of long-span, height-difference guide rails and shaft systems. They are plagued by prominent drawbacks such as large measurement errors, limited application scenarios, cumbersome assembly and calibration procedures, and low efficiency, which have long restricted the precision upgrading process of domestic high-end precision equipment.

Leveraging an innovative optical technology architecture, the newly launched laser straightness gauge is equipped with a proprietary multi-guide rail parallelism detection function for long-span scenarios. It achieves comprehensive breakthroughs in four core dimensions: measurement accuracy, adaptation range, functional coverage and operational efficiency, perfectly catering to the detection and assembly calibration requirements of guide rails and shaft systems for various high-precision equipment.

In terms of core accuracy, the equipment delivers ultra-high-precision detection capabilities with a measurement resolution of 100 nanometers and an overall measurement accuracy up to 1 micrometer. Adopting ultra-fine detection standards, it accurately captures tiny deviations of guide rails and shaft systems, completely eliminates the accuracy deficiencies of traditional equipment, achieves a leap-forward improvement in measurement accuracy magnitude, and consolidates the accuracy foundation for precision equipment manufacturing.

In terms of span adaptation, the equipment innovatively adopts the high-precision optical pentaprism refraction principle to break the length limitation of traditional measuring tools. It can efficiently complete the parallelism and straightness detection of guide rails and shaft systems with an ultra-long span of up to 40 meters, perfectly adapting to the production and assembly scenarios of large precision equipment and long-span guide rail devices, and covering various working conditions of large-size precision manufacturing.

In terms of span adaptation, the equipment innovatively adopts the high-precision optical pentaprism refraction principle to break the length limitation of traditional measuring tools. It can efficiently complete the parallelism and straightness detection of guide rails and shaft systems with an ultra-long span of up to 40 meters, perfectly adapting to the production and assembly scenarios of large precision equipment and long-span guide rail devices, and covering various working conditions of large-size precision manufacturing.

In terms of functional design, the equipment integrates diversified detection capabilities and supports the synchronous detection of up to 10 guide rails under a unified reference. It can accurately calculate the mutual parallelism between multiple guide rails while independently measuring the straightness of a single guide rail, enabling one-stop detection of multiple core parameters. This approach avoids error accumulation caused by multi-device and multi-reference detection, ensuring the uniformity and accuracy of detection data.

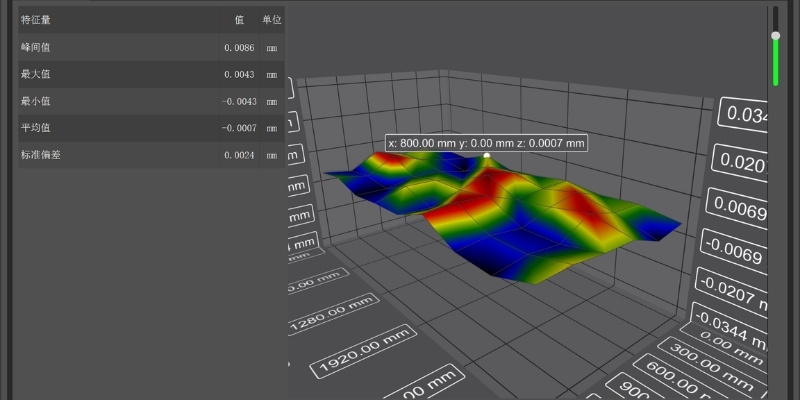
In terms of digital operation, the equipment is equipped with an intelligent visualization system that displays the deviation direction and specific values at any measuring position in real time and intuitively. Operators can complete precise assembly and calibration based on accurate data, eliminating the traditional experience-dependent adjustment mode and greatly lowering operational barriers. Actual test results verify that the equipment improves the efficiency of precision guide rail assembly and calibration by more than five times. While maintaining ultra-high measurement accuracy, it significantly shortens production and commissioning cycles and reduces labor costs.

Industry insiders point out that guide rail parallelism and straightness are core fundamental indicators in high-precision equipment manufacturing, which directly determine the performance stability and quality ceiling of high-end equipment. The technological breakthroughs of the laser straightness gauge precisely address the common industry challenges of long-span and height-difference guide rail measurement, bridging the inspection gaps in domestic precision manufacturing with a high-accuracy, high-efficiency and digital solution. In the future, the equipment will be widely applied in high-end machine tools, precision automated equipment, large-scale precision transmission equipment and other fields. It will continuously help the domestic high-precision equipment manufacturing industry break through accuracy barriers and accelerate the localization and high-end upgrading of advanced precision manufacturing.

Related Recommendations

Empowering smart manufacturing upgrades with precision! Our laser flatness measuring instrument has been successfully delivered to Yunteng Laser

High-Precision Flatness Detection Optimizes Precision Laser Equipment Assembly Recently, our company has completed the delivery of a key equipment. The self-developed and manufactured laser flatness measuring instrument has been successfully delivered to Shenzhen Yunteng Laser Technology Co. , Ltd. , officially contributing to quality improvement and efficiency enhancement in the intelligent manufacturing of high-end laser […]

Technology Upgrade! Ruibo Automation Introduces Laser Flatness Measuring Instrument, Optical Ruler Empowers High-Precision Development of Domestic Semiconductor Packaging Equipment

Advanced Laser Metrology Accelerates Localization of Semiconductor Equipment With the rapid iteration and upgrading of the domestic semiconductor industry, the downstream market has set higher standards for the precision, stability and mass production capacity of packaging equipment, and high precision, digitization and localization have become the core development trends of the semiconductor packaging equipment industry. […]

Empowering Precision Manufacturing: Our Company’s G400 Series Laser Flatness Measuring Instrument Successfully Delivered to Aikesi Intelligent Technology

High-Accuracy Flatness Metrology Supports Intelligent Equipment Production Recently, our company has successfully completed the delivery work, and officially delivered the G400 series laser flatness measuring instrument to Arkles Intelligent Technology (Dongguan) Co. , Ltd. The smooth commissioning of this equipment will provide high-precision digital measurement support for Arkles’ assembly of high-end precision machine tools and […]