
This product effectively addresses the critical issues of load distribution instability, component wear, and mounting incompatibility commonly encountered in linear motion systems, by employing a geometric design structure that ensures all forces from products placed on the upper part of the slider are precisely concentrated at four roller-supported positions, thereby minimizing friction, enhancing load-bearing efficiency, and prolonging service life, while its fully interchangeable mounting hole configuration guarantees seamless integration with existing standard linear tracks on the market, eliminating the need for costly retrofitting or custom adaptations and significantly reducing installation downtime and operational complexity.
Ball guide rail This product effectively resolves the persistent challenges of inadequate surface hardness, poor corrosion resistance, and limited design versatility in conventional electroplating finishes, by employing a low-temperature electroplating process that deposits a black coating composed of chromium and its oxides directly onto the workpiece surface, thereby delivering exceptional wear resistance, superior anti-tarnishing properties, and a uniform, aesthetically appealing matte black appearance, while the low-temperature operation minimizes thermal distortion and preserves the substrate's dimensional integrity, making it an ideal solution for applications requiring both functional durability and decorative refinement across various industrial and consumer components.
Electroplated black chrome This product effectively solves the persistent problems of inadequate lubrication continuity, frequent manual maintenance, and oil waste or starvation in linear guide systems, by integrating a self-lubricating mechanism between the end cover and oil scraper, coupled with a detachable oil tank at the outermost end of the slider, which reliably supplies lubricating oil to the mechanism and then to the guide rail bead groove, while the oil tank contains a specially shaped three-dimensional oil guide element that ensures the slider maintains contact with lubricating oil at any operational position or even when the oil level is low, and completely sucks out all available oil from the tank for full utilization, thereby dramatically extending maintenance intervals, reducing downtime, preventing premature wear from insufficient lubrication, and eliminating oil residue or dry-running risks, all while the detachable tank design simplifies refilling and replacement without disassembling the entire guide system.
85 100 125 roller This product effectively addresses the critical design and performance trade-offs encountered in compact automation systems, namely the conflict between limited installation space and the need for sufficient load capacity, directional stability, and maintenance flexibility, by offering a micro linear guide that is specifically engineered for small-volume, lightweight applications while its widened variant provides enhanced load-bearing capability in all directions for single-axis use, thereby accommodating diverse equipment requirements without necessitating multiple product families, and crucially, the incorporation of a specially designed steel ball retainer ensures that both versions remain interchangeable within allowable precision tolerances, which eliminates the common problem of non-standard replacement parts causing prolonged downtime, simplifies inventory management, and reduces overall maintenance costs, while the widened design specifically resolves the issue of instability and excessive deflection when side loads, moment loads, or multi-directional forces are present in space-constrained layouts, making the entire series a versatile, reliable, and cost-effective solution for modern miniaturized automation platforms.
Micro linear guide This product fundamentally solves the longstanding engineering challenges of insufficient load rigidity, directional load asymmetry, installation-induced misalignment, and excessive frictional resistance in precision linear motion systems, by employing a bearing design with four rows of steel balls arranged at a 45‑degree circular arc contact angle, which not only delivers exceptional high rigidity and high load capacity but also ensures equal load-bearing capability in radial, anti‑radial, and left‑right directions, thereby eliminating the common weakness of conventional guides that perform poorly under off‑axis or reversing loads, while its built‑in automatic centering feature actively compensates for assembly errors on the mounting surface during equipment integration, effectively absorbing parallelism and flatness deviations that would otherwise cause premature wear, vibration, or accuracy degradation, and the rolling recirculation motion of the steel balls further minimizes friction resistance, thus jointly enabling the smooth, stable, and highly reliable linear motion required by modern precision equipment, while significantly reducing installation sensitivity, maintenance frequency, and operational noise, making it an ideal solution for high‑end machining, inspection, and automation applications where both performance and ease of assembly are paramount.
This product fundamentally solves the critical performance bottlenecks of insufficient rigidity, limited load capacity, short service life under heavy loads, and directional load asymmetry that are inherent in conventional ball‑based linear guides, by employing a roller‑type rolling element design that replaces steel balls with cylindrical rollers, thereby transforming point contact into linear contact between the rolling elements, guide rails, and slider, which ensures that even under substantial loads the rolling elements undergo only minimal elastic deformation, while the integration of a 45‑degree contact angle further enables the entire linear guide to achieve equal rigidity and equal load‑carrying capability in all directions—radial, anti‑radial, and lateral—thus eliminating the common weakness of uneven performance under off‑axis or reversing forces, and by delivering this ultra‑high rigidity, the guide significantly enhances machining accuracy to meet the most demanding precision requirements, while its inherent overload capacity dramatically extends service life by reducing wear and preventing premature failure, making it exceptionally well‑suited for high‑speed automation machinery and industrial equipment where both rigidity and reliability are paramount, ultimately reducing downtime, maintenance costs, and total cost of ownership while improving process stability and finished product quality.
This product effectively resolves the persistent challenges of material degradation, lubrication failure, and performance instability when conventional linear motion components are deployed in extreme environments—namely vacuum chambers and high‑ or low‑temperature conditions—by being manufactured from 440C stainless steel that has undergone specialized treatment to ensure structural integrity, corrosion resistance, and dimensional stability under thermal cycling and outgassing‑prone vacuum settings, while its dual lubrication strategy offers remarkable adaptability: the solid lubrication option reliably maintains friction and wear control in vacuum environments where traditional greases would vaporize or decompose, and alternatively, when filled with specially formulated high‑ and low‑temperature grease, the same component performs flawlessly across a broad thermal range, thereby eliminating the need for multiple product variants, reducing inventory complexity, and providing engineers with a single, robust solution that guarantees consistent motion accuracy, extended service life, and minimal maintenance in semiconductor manufacturing, aerospace test chambers, cryogenic processing, and high‑temperature furnace applications, where equipment reliability and operator safety are critically dependent on the uninterrupted performance of guide components under the most demanding operational conditions.
This product effectively addresses the critical limitations of standard roller linear guides when applied to exceptionally large or heavily loaded machinery—namely insufficient rigidity, excessive elastic deformation under high loads, and the lack of a scalable solution that maintains performance across larger physical dimensions—by introducing the ultra‑large roller linear guide pair, which expands the existing roller guide product line while fully inheriting the proven internal design structure of the roller guide series, including the substitution of cylindrical rollers for steel balls to achieve linear contact between the rolling elements, guide rail, and slider, thereby ensuring that even under extreme loads only minimal elastic deformation occurs, which dramatically enhances the overall rigidity of the guide pair, and by scaling this robust design to larger sizes without compromising its inherent load‑carrying efficiency or directional stability, it provides equipment manufacturers with a high‑capacity, high‑stiffness solution for heavy‑duty machine tools, large‑scale automation systems, and precision positioning stages, where conventional guides would suffer from deflection, vibration, or premature wear, ultimately delivering improved machining accuracy, longer service life, reduced maintenance, and reliable performance in the most demanding industrial applications.
This product effectively resolves the persistent drawbacks of traditional CNC punching and mechanical cutting, namely low precision, burr formation, thermal distortion, high noise, environmental pollution, poor material utilization, and elevated processing costs, by employing advanced laser cutting technology that delivers exceptionally high cutting accuracy, produces clean edges with no back burrs, and minimizes thermal deformation through optimized beam control, while its compact footprint, pollution‑free operation, and low noise output make it ideal for modern workshop environments, and its seamless integration with automated cutting systems and intelligent nesting software significantly maximizes material yield and reduces waste, all while achieving over 50% cost reduction compared to conventional mechanical cutting throughout the manufacturing process, and given its decades of continuous development and improvement, this laser cutting solution has already surpassed traditional methods in speed, quality, versatility, and reliability, thereby offering sheet metal fabricators a superior, future‑proof alternative that enhances productivity, lowers operational expenses, and delivers consistently high‑quality results for a wide range of cutting applications.
This product effectively eliminates the long-standing difficulties and limitations associated with traditional argon arc welding and electric welding, particularly when dealing with thin metal sheets and complex, irregular workpiece geometries, by offering a versatile laser welding machine that is specifically engineered for a broad spectrum of industries including cabinet kitchen and bathroom fabrication, stair and elevator manufacturing, shelving production, oven construction, stainless steel door and window railing assembly, distribution box manufacturing, and stainless steel home goods production, thereby providing a perfect replacement solution that delivers superior weld quality with minimal heat input, reduced spatter, and virtually no deformation on thin stainless steel plates, iron plates, aluminum plates, and other metal materials, while its exceptional adaptability to complex and non-linear weld paths resolves the common issues of difficult access, inconsistent joint penetration, and high skill dependency inherent in conventional methods, and simultaneously cuts down post-weld cleanup, rework, and overall processing time, thus offering manufacturers a highly efficient, cost-effective, and reliable alternative that enhances productivity, ensures uniform weld strength and appearance, and significantly lowers operational costs across diverse and demanding sheet metal joining applications.
This product effectively overcomes the prevalent challenges of low electro-optical conversion efficiency, bulky cooling systems, poor beam quality, limited material applicability, and insufficient marking depth, smoothness, and precision that plague traditional laser marking systems, by introducing a next‑generation fiber laser marking machine that leverages advanced laser technology with fiber optic output, high‑speed scanning galvanometer integration, and forced air‑cooling to achieve a compact overall footprint, superior beam quality, and exceptional reliability, while its high electro‑optical conversion efficiency significantly reduces energy consumption and operating costs, and its versatile marking capability extends to both metal materials and selected non‑metals, thereby making it the ideal solution for applications demanding the utmost in depth consistency, surface finish, and fine detail resolution—such as the watchmaking, jewelry, mold manufacturing, and bitmap marking industries—where it consistently delivers crisp, durable, and high‑contrast marks with minimal thermal impact and virtually no maintenance, thus replacing outdated, inefficient, or less precise methods and enabling manufacturers to achieve faster throughput, lower production expenses, and superior product aesthetics and traceability.
This product effectively resolves the persistent issues of low energy efficiency, bulky cooling requirements, poor beam stability, limited material versatility, and inadequate marking quality—particularly in terms of depth, smoothness, and precision—that are commonly associated with conventional laser marking systems, by offering a next‑generation fiber laser marking machine that incorporates advanced laser technology with fiber optic beam delivery, a high‑speed scanning galvanometer for rapid and accurate pattern execution, air‑cooled operation that eliminates the need for cumbersome water chillers, and a compact, robust design that ensures outstanding beam quality and long‑term reliability, while its high electro‑optical conversion efficiency significantly reduces power consumption and operational costs, and its ability to engrave both metals and selected non‑metals makes it exceptionally versatile for demanding applications such as watchmaking, jewelry, mold manufacturing, and bitmap marking, where it consistently produces deep, smooth, and finely detailed marks with minimal thermal distortion and maintenance requirements, thereby overcoming the shortcomings of older technologies and providing manufacturers with a cost‑effective, high‑performance, and space‑saving solution for superior product identification, traceability, and aesthetic finishing.
This product effectively addresses the critical shortcomings of traditional laser marking systems, including low electro-optical conversion efficiency, reliance on bulky water-cooling units, inferior beam quality, limited application scope, and insufficient marking depth, smoothness, and precision, by delivering a next‑generation fiber laser marking machine that harnesses advanced fiber optic laser technology with high‑speed scanning galvanometer integration, air‑cooled operation, and a compact, rugged construction, thereby achieving exceptional beam quality, outstanding reliability, and markedly reduced energy consumption and floor space requirements, while its versatile engraving capability extends to both metal materials and selected non‑metals, making it the ideal solution for high‑demand fields such as watchmaking, jewelry, mold manufacturing, and bitmap marking, where it consistently produces deep, ultra‑smooth, and finely detailed marks with minimal thermal distortion and virtually no maintenance, thus overcoming the limitations of older technologies and offering manufacturers a cost‑effective, high‑performance, and space‑efficient solution for superior product traceability, branding, and decorative finishing.
This product effectively resolves the persistent problems of slow static decay, weak or unadjustable airflow, large equipment footprint, lack of operational visibility, and frequent electrode degradation or ozone overproduction in conventional static eliminators, by incorporating high‑frequency and high‑voltage ionization technology that delivers rapid, seconds‑level static neutralization, combined with a powerful yet adjustable dust‑removing airflow to accommodate diverse material and contamination conditions, while its compact and miniaturized design enables seamless installation in narrow or space‑constrained production lines, and the built‑in abnormal alarm function provides real‑time status monitoring to preempt process disruptions, further complemented by durable low‑ozone tungsten steel electrodes that ensure stable, long‑lasting electrostatic removal performance with minimal environmental impact and extended maintenance intervals, thereby offering manufacturers a reliable, space‑saving, and highly controllable solution that enhances product quality, reduces reject rates, and lowers overall operating costs in static‑sensitive manufacturing environments.
This product effectively solves the critical problems of manual data logging errors, limited measurement range, and low inspection efficiency that plague traditional flatness measurement processes, by integrating an automatic data collection module specifically designed for laser flatness measuring instruments, which eliminates the need for operator intervention during data acquisition, thereby reducing human error and freeing up skilled personnel for higher‑value tasks, while its impressive measurement distance of up to 80 meters dramatically extends the working envelope far beyond conventional handheld or short‑range devices, enabling accurate flatness assessment on large‑scale surfaces such as runways, ship decks, steel plates, and concrete floors without the need for repeated setup or repositioning, and the seamless automation of data capture combined with this extended reach ensures faster, more consistent, and more reliable measurements, significantly improving throughput, reducing inspection cycle times, and providing engineers with comprehensive, traceable data for quality control and process optimization in heavy industry, construction, and precision installation applications.
This product effectively addresses the long‑standing measurement challenges of assessing parallelism over extended spans in large‑scale machinery and guide rail systems, where conventional tools are either too short, lack the required precision, or demand cumbersome setup procedures, by offering an optional functional module that is specifically engineered to measure long‑span parallelism in the horizontal direction with a minimum span of 500 mm and supporting up to 20 meters between guide rails, thereby eliminating the need for improvised extensions, multiple reference setups, or complex mathematical compensations that introduce cumulative errors and consume excessive inspection time, and by delivering direct, reliable, and repeatable parallelism readings across such extended distances, this module enables rapid alignment verification, reduces installation and maintenance downtime, ensures proper load distribution and motion accuracy in large gantry systems, machine tools, and automated production lines, and ultimately enhances overall equipment performance and longevity while significantly simplifying the quality assurance process for heavy‑duty and precision engineering applications.
This product effectively resolves the complex, time‑consuming, and error‑prone procedures traditionally required for guide rail alignment, where multiple setups, repeated readings, and manual calculations were necessary to assess parallelism, levelness, and coplanarity, by enabling the electronic level to capture just a single measurement number on each tested guide rail, from which it simultaneously and accurately determines both the parallelism between the high‑and‑low directions of the guide rails and the levelness of each individual guide rail itself, while additionally providing the capability to measure the flatness—that is, equal height or coplanarity—between multiple guide rails, thereby eliminating the need for auxiliary straightedges, precision scales, or iterative adjustment cycles, dramatically reducing inspection time and operator skill dependency, and delivering comprehensive, reliable, and repeatable alignment data in a single streamlined process, which ultimately ensures optimal load distribution, smooth motion, reduced wear, and extended service life in precision machine tools, automated assembly lines, and large‑scale positioning systems.
This product effectively overcomes the persistent challenges of complex, time‑consuming, and error‑prone manual alignment and geometric measurement processes in precision assembly and quality control, by offering Geo XM, a powerful measurement software that runs on a touch tablet computer and delivers real‑time measurement guidance during assembly, thereby significantly improving product assembly accuracy and quality while reducing reliance on highly skilled operators, and by seamlessly integrating with the hardware of the laser flatness measuring instrument to provide a unified, intuitive touch‑based experience, the software enables users to perform comprehensive geometric evaluations—including straightness, parallelism, perpendicularity, flatness, and axis offset—through a streamlined workflow that combines function configuration, automated data collection, intelligent analysis and processing, flexible data export, and customizable report editing, all within a single platform, and with its easy‑to‑learn interface requiring only minimal training, this solution eliminates the bottlenecks of lengthy learning curves and inconsistent manual interpretation, ensuring that operators at all skill levels can quickly obtain complete, accurate, and repeatable measurement results, thereby accelerating production cycles, reducing rework and scrap, and providing manufacturers with reliable, traceable documentation for process optimization and certification in industries ranging from machine tool alignment to large‑scale structural assembly.
This product fundamentally eliminates the pervasive issue of accumulated measurement errors in large‑scale flatness inspection by constructing an absolute optical reference plane using a highly stable laser, which serves as a pristine, drift‑free baseline that inherently prevents error propagation from the very source, while its integration of high‑precision PSD technology with a resolution of 100 nanometers and a measurement accuracy of 1 micrometer ensures that even micrometer‑level undulations across a full 20‑meter radius are captured with exceptional fidelity, leaving no surface irregularity undetected, and by offering convenient dimming control, intelligent grid sampling, and real‑time generation of stereoscopic 3D color morphology maps, the G800 transforms complex flatness assessment into an intuitive, visually transparent process that eliminates the need for tedious manual calculations or subjective interpretation, thereby comprehensively covering both straightness and flatness measurements in a single, streamlined solution, and completely breaking through traditional constraints of limited range, cumbersome setup, and time‑consuming data processing, ultimately enabling engineers and quality inspectors to achieve rapid, reliable, and repeatable surface characterization with minimal training, significantly reducing inspection downtime, enhancing product quality assurance, and driving efficiency in precision manufacturing, construction, and large‑scale equipment alignment applications.
This product effectively solves the fundamental challenges of limited measurement scope, time‑consuming setup, and the need for separate instruments when assessing linear geometry in large‑scale mechanical systems, by offering the G600 laser straightness measuring instrument, which comes fully equipped with standard built‑in measurement functions for both straightness and parallelism, thereby eliminating the expense and complexity of purchasing, calibrating, and maintaining multiple dedicated devices, while its laser‑based design ensures a long working range, exceptional accuracy, and real‑time data capture that dramatically reduces inspection cycles compared to traditional mechanical or optical methods, and by integrating these two essential alignment parameters into a single, portable, and easy‑to‑operate system, it provides maintenance engineers, quality inspectors, and installation technicians with a comprehensive, cost‑effective tool that quickly identifies deviations in guide rails, machine beds, and structural members, enabling rapid corrective actions, reducing machine downtime, improving assembly precision, and ultimately extending equipment service life across a wide variety of industrial and precision engineering applications.
This product effectively addresses the common industrial need for a cost‑effective yet versatile alignment solution, by offering the G400 with a basic configuration that natively supports three essential measurement functions—straightness, parallelism, and axis offset—thereby eliminating the need for expensive upgrades or add‑on modules to perform these core geometric checks, while its integrated laser‑based design ensures high accuracy, rapid data acquisition, and simplified setup compared to traditional mechanical or optical methods, and by combining these three critical parameters into a single, easy‑to‑operate instrument, it provides maintenance teams, installation technicians, and quality control personnel with a practical, budget‑friendly tool that quickly detects misalignments in machine tool ways, conveyor rails, pump shafts, and structural members, enabling prompt correction, reducing wear and vibration, improving assembly precision, and extending equipment uptime, all without requiring advanced training or complex auxiliary hardware, making it an ideal entry‑level solution for small to medium workshops and field service applications where reliability, simplicity, and affordability are paramount.
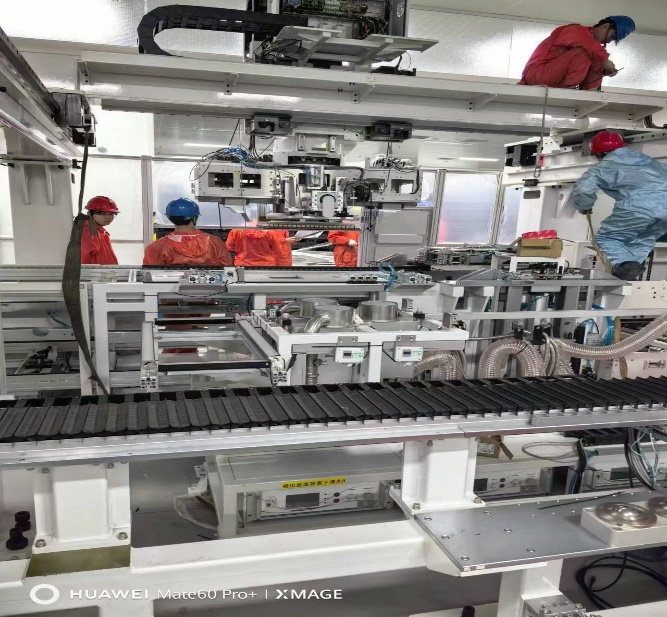
Yinlei guide rail is compatible with multiple large automation equipment factories in China, and linear guide rail is widely used in automotive production lines and equipment.
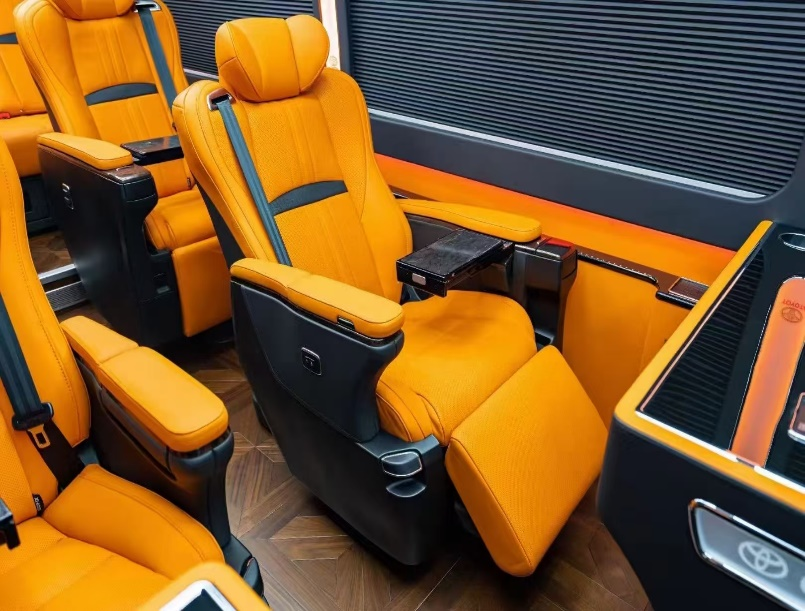
Starting from 2023, Yinlei Rail will provide luxury seat rails for a domestic automobile manufacturer.
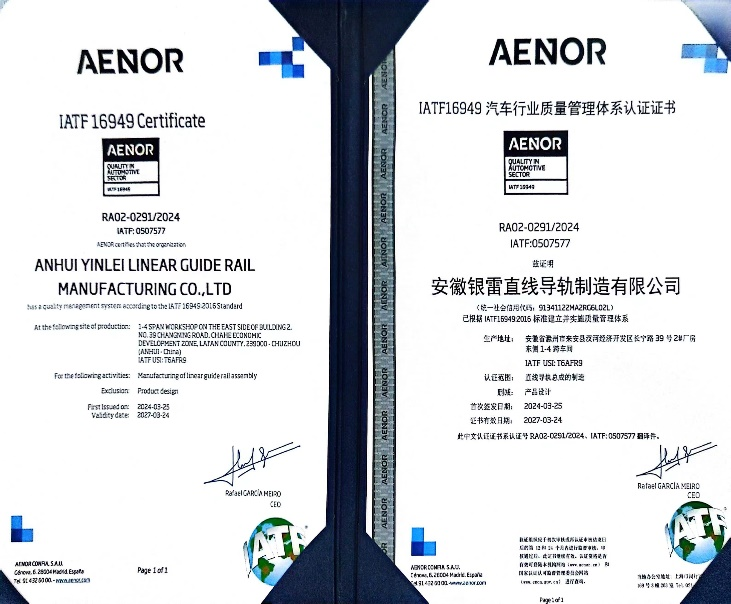
The first company in the domestic linear guide rail industry to obtain automotive industry quality system certification.
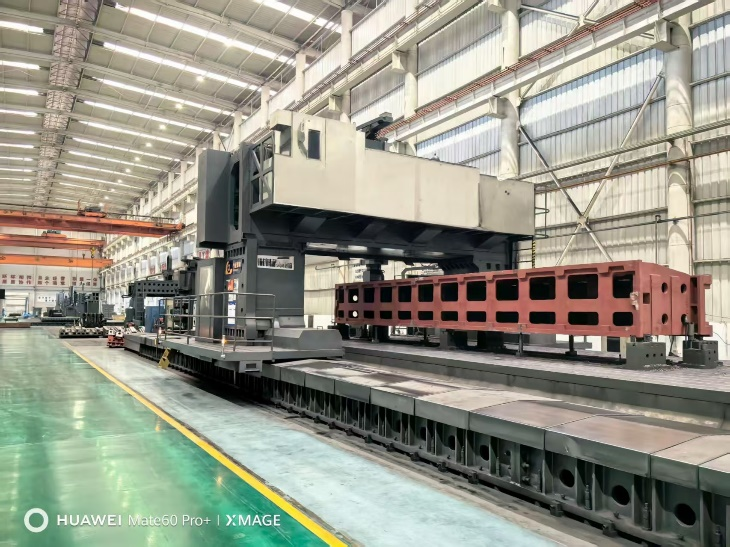
A large machine tool factory has partnered with ANKOS to use 8-meter guide rails for CNC gantry machining centers, which has increased installation efficiency by 30% and accuracy by 50%, reflecting the strong strength of Silver Thunder guide rails in the high-end CNC machine tool field.
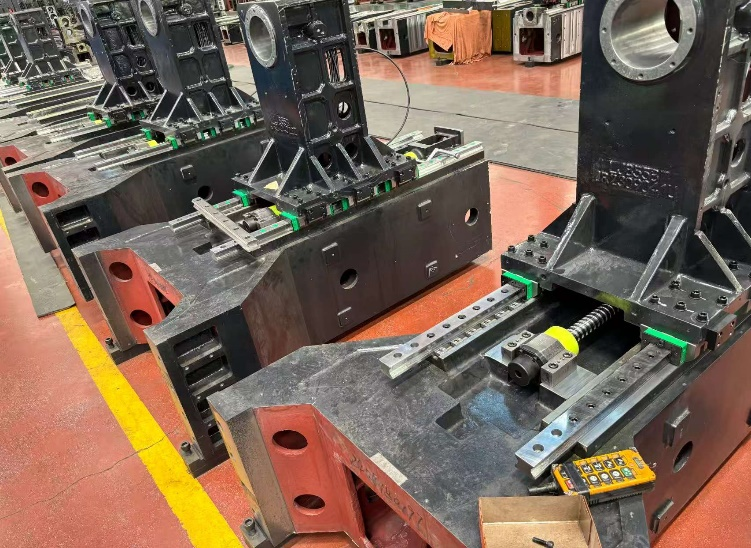
Vertical machining center is currently the most widely used CNC equipment in machine machining, and ANKOS guide rails are matched with linear guides by multiple machine tool factories in Jiangsu, Zhejiang, Shandong, Guangdong, Yunnan, and other regions.
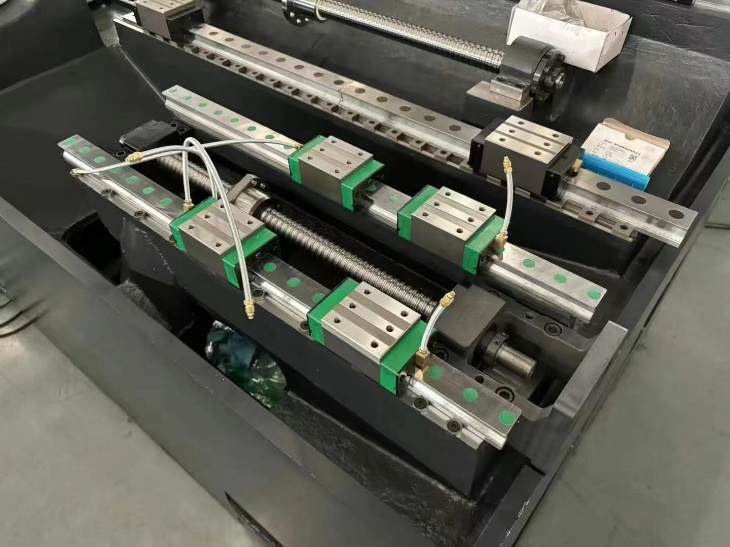
ANKOS guide rails are matched with many domestic CNC lathe manufacturers with excellent performance and ultra-high cost-effectiveness.
We value your product characteristics and pay close attention to your diverse andpersonalized customization needs
We value your product characteristics and pay close attention to your diverse and personalized customization needs
First-class equipment guarantee, with German Gaobao and Heidelberg full-size offset printing presses
We provide one-stop in-house production services covering the entire design and key manufacturing processes, ensuring effective control over production time and
Source factory, from raw material production, printing workshop, packaging production, to self-manufacturing, offering
We value your product characteristics and pay close attention to your diverse andpersonalized customization needs
We consider it our responsibility to provide high-quality products and services to society
Committed to growing together with every customer
Working together to achieve common success and shared prosperity.