blog

Breaking through the bottleneck in machine tool verticality detection: Light-Ruler Technology’s laser straightness measuring instrument creates an exclusive high-precision assembly and adjustment solution for gantry machine tools

Digital Precision Calibration Improves Assembly Accuracy of Large Gantry Equipment The geometric accuracy of high-end CNC machine tools directly determines the machining quality of workpieces. As a core geometric indicator, perpendicularity has long been a common industry pain point

Digital Precision Calibration Improves Assembly Accuracy of Large Gantry Equipment

The geometric accuracy of high-end CNC machine tools directly determines the machining quality of workpieces. As a core geometric indicator, perpendicularity has long been a common industry pain point in the links of complete machine measurement, assembly and commissioning. Focused on the field of precision optical measurement, Light Ruler Technology has launched a brand-new laser straightness measuring instrument in response to the many shortcomings of traditional testing tools and laser interferometers. With nano-level optical detection technology, it provides a one-stop solution to the problem of full-stroke perpendicularity measurement of the three axes of XY, XZ and YZ, and further offers an industry-exclusive calibration solution for gantry machine tools with moving worktables, helping domestic high-end industrial mother machines achieve a leapfrog improvement in accuracy.

In the scenario of complete machine tool assembly and adjustment, the limitations of traditional inspection methods have long constrained the upper limit of precision. The square and triangular rulers commonly used in workshops only support local static measurement; with limited measuring strokes, inherent errors of the tools themselves superimposed on manual reading deviations, they cannot restore the real perpendicularity state of the machine tool under full-stroke dynamic operation. Meanwhile, the industry-standard laser interferometer has a high operation threshold, takes a long time to debug the optical path, and requires frequent lens group replacement when measuring different shaft systems, leading to cumbersome processes and unavoidable manual operation errors, which ultimately fails to guarantee the stability of inspection accuracy. Perpendicularity deviation will directly cause out-of-tolerance of the right-angle dimensions of parts and deformation of cavity contours, making it an unavoidable technical obstacle on the road to the localization of high-end precision machine tools.

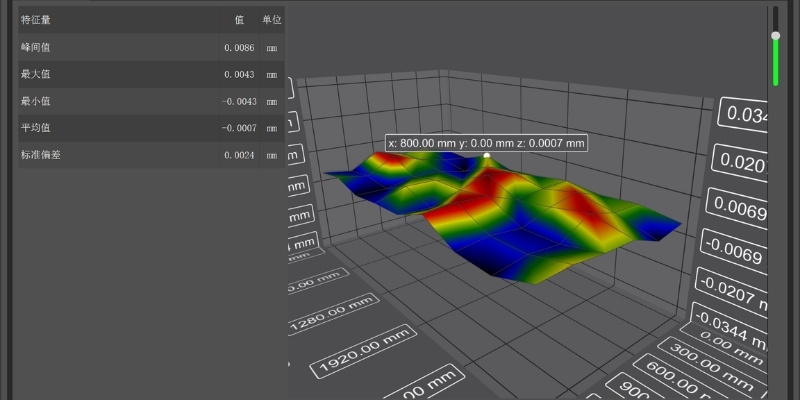
To thoroughly address the pain points of the industry, the Laser Straightness Measuring Instrument from LightRuler Technology is equipped with the core technology of optical pentaprism + PSD real-time detection. The resolution of the device can reach 100 nanometers, and the measurement accuracy of the whole machine is stably controlled at 1 micrometer, realizing synchronous high-precision perpendicularity detection for the full stroke of three axes. The device eliminates the need for frequent replacement of optical components, and its optical path debugging is simple and fast. After completing the full-range Data Acquisition, it can output error values synchronously, so engineers can carry out the correction and adjustment of machine tool perpendicularity synchronously based on real-time data, realizing the integrated operation of “measurement – machine adjustment”, greatly shortening the calibration cycle of the whole machine and eliminating multi-layer manual errors.
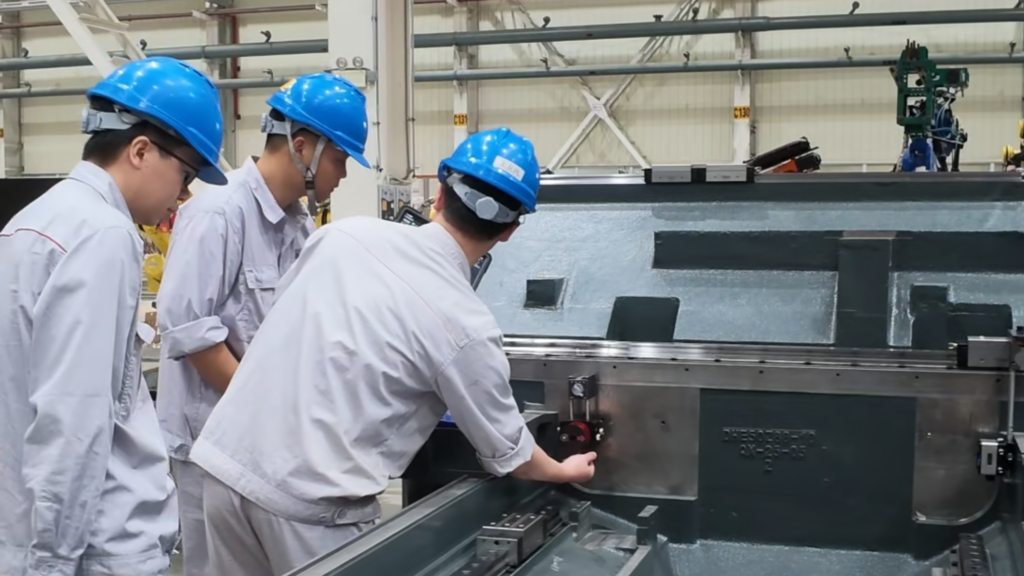
For the large worktable moving gantry machine tool, a niche and challenging type of equipment, Light Ruler Technology has developed the only verticality measurement solution in the industry that is compatible with such devices. Gantry machine tools feature large crossbeam spans and long worktable strokes, and traditional tools can only detect local points, failing to cover the offset errors of the full-stroke guide rails. In contrast, this laser flatness measuring instrument can fully cover the entire movement range of the gantry, accurately capture tiny verticality deviations of long-distance shaft systems, solve the problem of precision calibration for the entire large gantry machine before leaving the factory, and is widely applicable to the assembly and inspection of numerical control equipment in high-end manufacturing fields such as aerospace, precision molds, and new energy equipment.
Industry experts note that machine tool geometric accuracy testing equipment serves as the “accuracy benchmark” for high-end CNC machine tools. The laser straightness measuring instrument newly launched by Light Ruler Technology fills the domestic technical gap in high-efficiency and high-precision full-stroke perpendicularity testing, and breaks the application limitations of traditional testing tools and imported interferometers. Leveraging nanoscale optical sensing technology, integrated rapid installation and adjustment capabilities, and exclusive adaptation advantages for gantry machine tools, this device can be fully applied to the entire process of machine tool factory inspection, complete machine assembly and debugging, and equipment accuracy maintenance, providing stable micron-level accuracy guarantees for domestic high-end CNC machine tool enterprises, and continuously consolidating the core competitiveness of domestic industrial mother machines in precision manufacturing.
Moving forward, LightRuler Technology will continue to iterate on optical precision measurement technologies, develop more customized calibration solutions centered on multi-axis machine tools and ultra-precision processing equipment, and empower the high-quality development of China’s domestic high-end CNC machine tool industry with self-controlled and independent precision testing equipment.

Related Recommendations

High-Precision Measurement Equipment Deployed! Our G400 Laser Straightness Gauge Successfully Delivered to Good (Guangdong) Automation Technology

Empowering Precision Manufacturing: Laser Metrology Solution Boosts Customer Production Accuracy Recently, our company completed the delivery of the G400 Series Laser Straightness Gauge. The equipment has been officially delivered to Good (Guangdong) Automation Technology Co., Ltd. It will deliver high-precision digital inspection support for the assembly of high-end intelligent equipment for deep glass processing, and […]

Overcoming the precision bottleneck of gantry machine tools, the laser collimator realizes digital high-precision measurement of perpendicularity

Intelligent Laser Metrology Boosts Machining Accuracy of Large Gantry Equipment Verticality serves as the core cornerstone of the machining accuracy of high-precision gantry CNC machine tools. Once there is a deviation in the orthogonal accuracy of the coordinate axes, it will directly reduce the machining quality of the workpiece and limit the performance upper limit […]

Three Repeat Purchases | Shenzhen LightRuler Delivers Laser Flatness Measuring Instrument Again, Boosting Dongfeng Equipment’s High-End Intelligent Equipment Manufacturing Upgrade

Continuous Trust Witnessed: Reliable Precision Metrology Supports Long-Term Partner Development Recently, Shenzhen LightRuler Precision Testing Equipment has delivered another good news: the company has successfully completed the delivery and commissioning of the third set of laser flatness measuring instrument to Dongfeng Equipment Manufacturing Co. , Ltd. This consecutive three-time repurchase cooperation not only reflects the […]