High-Precision Flatness Detection Optimizes Precision Laser Equipment Assembly

Recently, our company has completed the delivery of a key equipment. The self-developed and manufactured laser flatness measuring instrument has been successfully delivered to Shenzhen Yunteng Laser Technology Co. , Ltd. , officially contributing to quality improvement and efficiency enhancement in the intelligent manufacturing of high-end laser equipment. This equipment delivery represents an in-depth collaboration between the two parties in the high-end precision manufacturing sector, which not only demonstrates the core strength of our company’s precision testing equipment, but also injects new impetus into Yunteng Laser’s product quality upgrading and capacity optimization.
As a high-tech benchmarking enterprise in China’s high-end laser application equipment sector, Yunteng Laser integrates R&D, production and sales, and has been deeply engaged in the precision laser processing equipment industry for many years with profound technical accumulation and sound industrial layout. The company’s core products mainly include high-precision laser cutting and drilling equipment, laser marking equipment, etc. Leveraging excellent equipment performance and stable product quality, it has widely empowered core high-end manufacturing fields such as 3C electronics, semiconductor chips, and display panels, and has gained high recognition and long-term trust from numerous well-known enterprises at home and abroad by virtue of its strong technical strength and reliable product services.

Upholding the principle of “quality first and continuous improvement” has always been the development philosophy that Yunteng Laser adheres to. During the product manufacturing process, the company always strictly controls the entire production process with high standards, and relies on advanced assembly technology, professional high-precision testing instruments and strict factory inspection standards to control the accuracy and quality of equipment at every level, striving to deliver high-precision and high-stability laser processing equipment to the market, and consolidating its leading position in the field of high-end precision laser equipment. To further break through the bottleneck of equipment assembly accuracy, improve production assembly and debugging efficiency, and consolidate core market competitiveness, after multiple rounds of screening and investigation, Yunteng Laser finally decided to introduce our laser flatness measuring instrument.
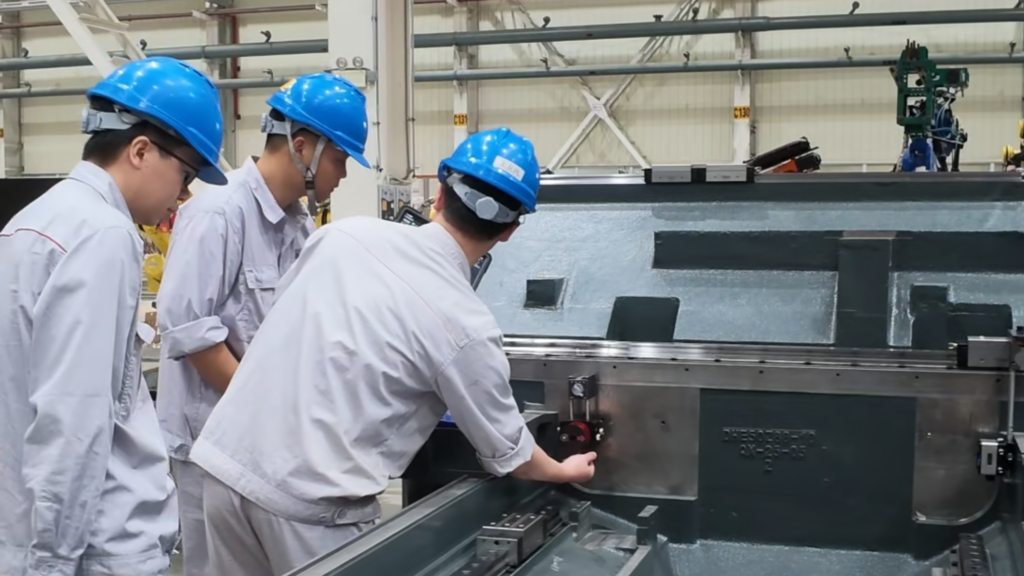
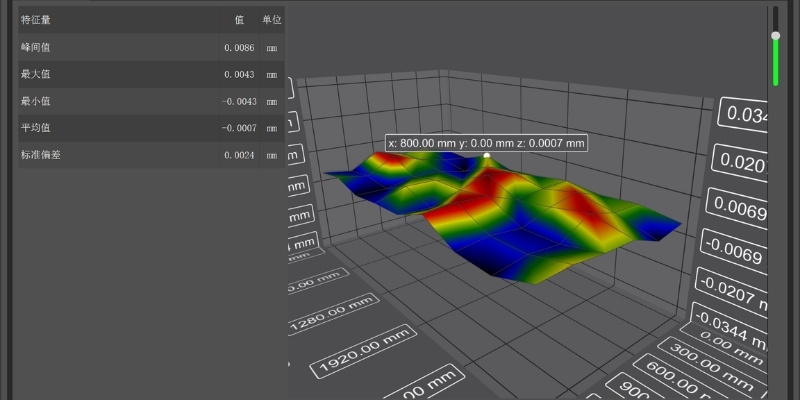
The laser flatness measuring instrument delivered this time is a professional testing equipment adapted to high-end precision manufacturing scenarios, which is designed to specifically address the precision testing challenges in the assembly and adjustment process of precision equipment. The equipment can accurately complete high-precision measurement of multiple core parameters such as straightness, parallelism and perpendicularity, and meanwhile realize digital adjustment of the assembly process, completely eliminating the hidden errors of traditional manual testing and adjustment, greatly improving the assembly accuracy and overall adjustment efficiency of equipment, and facilitating the realization of refined, digital and efficient upgrading of production links.
After the equipment is put into practical application, it will fully empower the upgrading of Yunteng Laser’s production lines, further optimize the assembly process of its precision laser equipment, improve product accuracy and yield rate, help the enterprise continuously provide customers with laser intelligent manufacturing equipment featuring high precision, high efficiency and high stability, and continuously expand its competitive edge in the industry.
This successful delivery serves as a strong market recognition of the quality and technical strength of our company’s precision testing equipment. Going forward, our company will continue to deepen our presence in the fields of precision measurement and intelligent testing, adhere to technological innovation and iteration, refine testing equipment with higher precision and greater intelligence, and keep providing professional and customized testing solutions for high-end manufacturing enterprises, so as to help more manufacturing enterprises achieve quality upgrading and smart manufacturing upgrading, and boost the high-quality development of the precision manufacturing industry.