
Intelligent Laser Metrology Boosts Machining Accuracy of Large Gantry Equipment
Verticality serves as the core cornerstone of the machining accuracy of high-precision gantry CNC machine tools. Once there is a deviation in the orthogonal accuracy of the coordinate axes, it will directly reduce the machining quality of the workpiece and limit the performance upper limit of high-end machine tools.
For a long time, machine tool manufacturers have generally relied on traditional measuring tools such as triangular rulers and granite squares to complete the measurement, alignment and adjustment of perpendicularity. This method has prominent shortcomings: the on-site operation process is complicated, and manual intervention introduces a large amount of cumulative errors; the measuring stroke is limited, making it impossible to fully restore the true perpendicularity state of the full XYZ stroke; debugging relies on repeated trial and error based on experience, which is highly difficult and time-consuming, and has become a major pain point hindering the technological upgrading of high-precision gantry machine tools.
Targeting the existing problems in the industry, the laser collimator, relying on the core technologies of laser emission, PSD real-time sensing, pentaprism optical path refraction and digital Data Analysis, breaks the inherent limitations of traditional measurement methods and provides a brand-new solution for the verticality calibration of gantry machine tools.

✅ Micron-level measurement accuracy precisely captures tiny deviations of guide rails, with measurement performance fully outperforming traditional physical measuring tools to meet the strict tolerance requirements of high-end precision machine tools.
✅ Supports full-stroke inspection without constraints from measuring tool dimensions, enabling complete movement and measurement along coordinate axes to authentically collect XYZ three-axis perpendicularity data within the full stroke range.
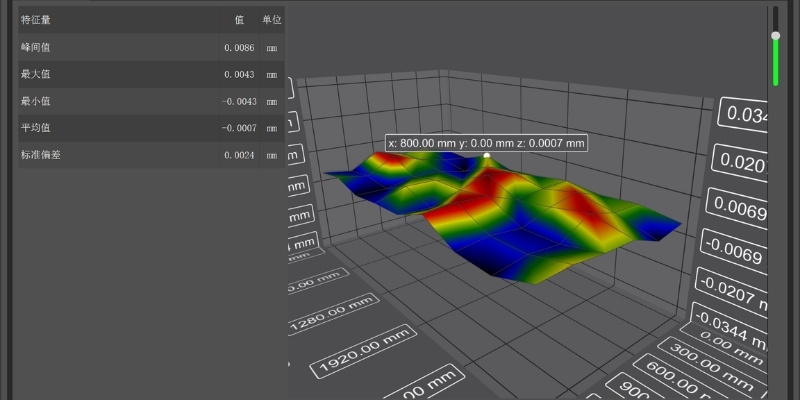
✅ Dynamic error visualization: PSD sensors continuously transmit real-time data to intuitively display perpendicularity deviations, allowing debugging personnel to clearly grasp the error magnitude and offset direction.
✅ Digital synchronous adjustment: Relying on the software to feed back error data of any point in real time, staff can directly adjust according to the values, eliminating the traditional blind trial-and-error adjustment mode.
The complete solution balances convenience, measurement accuracy and assembly and debugging efficiency. It also supports permanent storage of measurement data and can automatically generate standardized PDF inspection reports, providing reliable data support for machine tool accuracy acceptance and traceability management and control.
By leveraging the digital measurement solution of the laser alignment instrument, CNC machine tool manufacturers can efficiently address the pain points in perpendicularity debugging, simplify the assembly process, shorten the assembly and adjustment cycle, steadily improve the geometric accuracy of gantry machine tools, and facilitate quality breakthroughs for domestic high-end precision CNC machine tools.